
Neither layout is automatically better. An attached patio cover is usually the stronger choice when you want a sheltered transition directly outside a back door, convenient serving from the kitchen, and a roof that feels like an extension of the house. A freestanding cover is often better when the most useful outdoor-living zone sits away from the wall, the house has a difficult roofline or limited attachment height, or you want a separate poolside, garden, dining, or cooking destination. The right choice comes from the whole site: door and window locations, roof and wall construction, shade direction, drainage, footings, setbacks, utilities, circulation, and the intended use below the roof. Current Azenco R-SHADE information confirms that the same fixed insulated patio-cover family can be configured as wall-mounted or freestanding, so the decision should begin with the property and use—not an assumption that one structure type is universally superior.
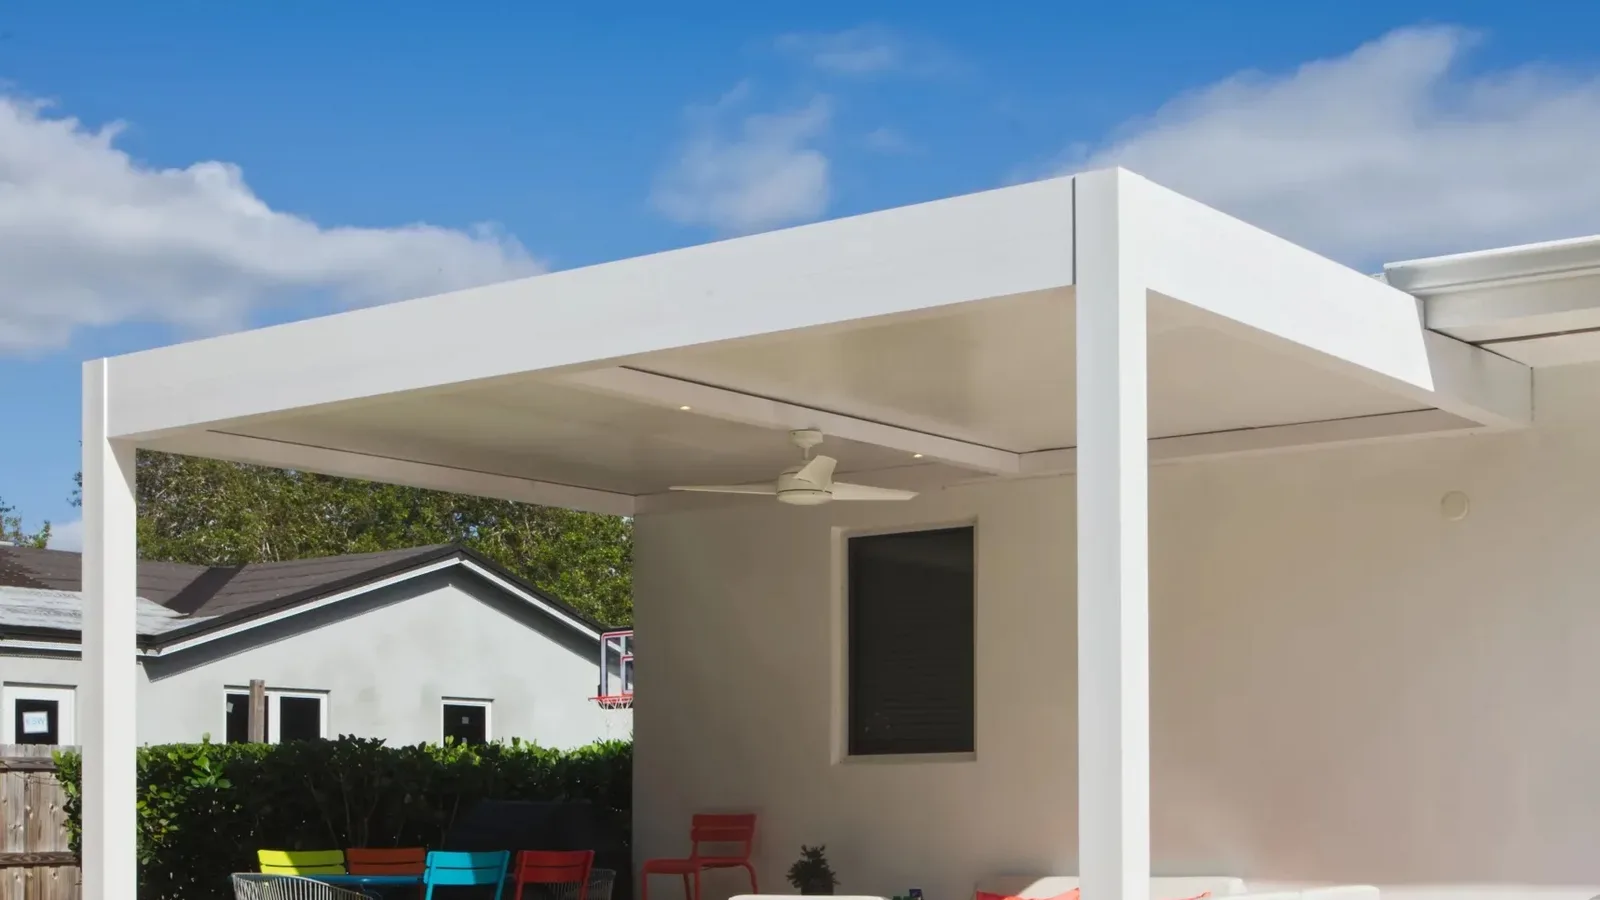
When Does an Attached Patio Cover Work Best?
An attached cover works best when the outdoor room should begin at the house. It can shelter the walk from the back door to a dining table, grill station, or lounge area without a gap where rain and sun enter. That close connection also shortens the serving route from the kitchen and can make the patio read as one continuous living zone rather than a separate destination in the yard.
The house must still offer a suitable place for the roof to meet it. A low eave, second-story window, bump-out, chimney, bay window, shallow wall area, or complicated roof intersection can limit height and slope. Brick veneer, siding, trim, and gutters should never be treated as interchangeable structural attachment surfaces. The connection and flashing details need to match the actual wall and roof assembly while directing water away from doors, windows, and the foundation.
An attached roof can also change daylight inside the house. The effect depends on roof depth, height, color, orientation, nearby trees, and the size and location of windows and doors. Before choosing attachment simply because the slab is already there, study morning and afternoon sun and consider how the finished roof will look from the adjacent room.
- Best for a covered transition directly outside the home.
- Convenient for dining, serving, and frequent movement between kitchen and patio.
- Requires a verified structural connection and carefully integrated flashing and drainage.
- May be constrained by eaves, windows, doors, masonry veneer, gutters, or a low roofline.
- Can reduce daylight at nearby windows if depth, height, and orientation are not planned together.
When Is a Freestanding Patio Cover the Better Choice?
A freestanding cover lets the outdoor room follow the yard instead of the back wall. It can shade a detached patio, poolside seating area, garden retreat, hot tub zone, or cooking area where people actually want to gather. TEMO describes its freestanding patio covers as suitable for shade in different parts of the yard, while Azenco lists freestanding as a current R-SHADE configuration. Those options are useful when the best view, breeze, privacy, or afternoon shade sits farther from the house.
Freestanding does not mean portable or lightly supported. The roof, beams, posts, connections, and foundations still have to form a complete load path for the site. Because the structure does not rely on the house for one side of support, post and footing locations become especially important. They must work with the patio edge, pool deck, retaining walls, underground utilities, drainage paths, and walking routes without creating awkward obstacles.
Separation creates practical tradeoffs. A detached cover may need a path from the house, task lighting, receptacles, or a longer route for approved utilities. Food and drinks travel farther, and an uncovered gap can remain between the door and the roof. That may be a good exchange for better placement, but it should be visible in the plan before the structure is ordered.
- Best when the useful shade zone is away from the house.
- Creates a distinct poolside, garden, spa, dining, or cooking destination.
- Avoids forcing a roof beneath a difficult eave or against an unsuitable wall area.
- Requires its own complete post, beam, connection, and foundation strategy.
- May need longer paths and utility runs plus a plan for the uncovered distance from the house.
How Do Attached and Freestanding Covers Compare?
Start with use and circulation. Attached usually wins for daily meals, quick access, and a seamless indoor-outdoor transition. Freestanding usually wins for independent placement and for creating a destination around a view, pool, garden, or remote patio. Neither advantage matters if the roof lands over the wrong furniture zone or puts posts in the main walking path.
Next compare construction constraints. An attached design shifts part of the challenge to the house connection: attachment height, load path, flashing, wall condition, and water management. A freestanding design shifts more of the challenge to post spacing, foundations, bracing, and how the structure fits the yard. Both need deliberate runoff collection and discharge; freestanding does not remove drainage responsibilities, and attached does not guarantee that existing house gutters can handle the new roof.
Finally, compare the finished experience. Attached can feel more architectural and convenient, but it may darken nearby rooms or compress headroom beneath a low eave. Freestanding can feel open and private, but it may be less convenient in rain and require more site work. The strongest plan solves the dominant problem instead of choosing by appearance alone.
- Access: attached is usually more direct; freestanding creates a separate destination.
- Placement: attached follows the house; freestanding follows the yard and shade needs.
- Structure: attached needs a verified house connection; freestanding relies on independent posts and foundations.
- Drainage: both need gutters, downspouts, and a safe discharge route suited to the site.
- Daylight: attached roofs affect adjacent windows more directly; freestanding roofs can be positioned away from them.
- Utilities: attached often shortens routes, while detached amenities may require longer approved runs.
- Future screens: either layout may support compatible screen options, but openings, tracks, wind exposure, thresholds, and access must be planned with the selected system.
What Should You Put on the Site Plan Before Choosing?
Draw more than the patio rectangle. Show the house wall, roof edge, doors, windows, vents, meters, hose bibs, outdoor equipment, existing gutters, stairs, railings, pool barriers, trees, retaining walls, septic or utility areas, easements, and the direction water moves after a storm. Mark the furniture and activity zones at their real sizes so a post does not end up in a chair pullback or the route to the yard.
Then test the sun. A roof beside the house can provide excellent midday shelter but still leave a west-facing seating area exposed to low afternoon sun. A freestanding roof can move toward that zone, while screens or privacy elements may address lower-angle sun on compatible systems. Use on-site observations or a reliable shade study rather than assuming north, south, east, or west automatically produces the desired comfort.
Include every planned accessory. Fans, lighting, heaters, motorized screens, speakers, televisions, and cooking equipment affect beams, clearances, electrical work, drainage, and service access. Azenco currently lists features such as lighting, fans, heaters, and motorized screens for R-SHADE, but compatibility and placement still depend on the exact designed system. Never add a heavy or heat-producing accessory to a finished roof based only on a generic product category.
- Measure the wall, eave, doors, windows, patio, grade, and desired furniture layout.
- Mark buried and overhead utilities, easements, septic components, drainage routes, and equipment clearances.
- Observe shade and glare during the hours the patio will be used most.
- Place posts, downspouts, screens, stairs, and pathways on the same drawing.
- List each accessory and appliance before structural and electrical details are finalized.
- Compare the view from inside the house as well as the experience beneath the cover.
What Should Greater Charlotte Homeowners Verify Before Building?
A roofed patio structure can involve building, zoning, structural, electrical, drainage, and sometimes mechanical or plumbing review. Mecklenburg County states that residential permits can be required for new construction, load-bearing work, electrical or mechanical system changes, and the addition of roofing. The exact process depends on the address and scope, and nearby towns, Union County communities, and South Carolina jurisdictions use their own rules.
Attached and freestanding layouts can also be treated differently by zoning because their position relative to the house and property lines differs. Verify setbacks, easements, impervious-area or stormwater concerns, HOA requirements, pool-barrier relationships, and required plans before fabrication. Do not assume that a freestanding roof is exempt because it is detached, or that an attached roof is covered by an earlier patio approval.
Bring both concepts to the first design conversation when the site could support either. Comparing the same roof size, furniture plan, drainage route, and accessories in two locations makes the tradeoffs visible. Unique Patio Concepts can help evaluate an attached or freestanding patio-cover layout for the property and intended use, then develop the project-specific plan from the selected configuration.
- Confirm the jurisdiction and current permit path for the complete project.
- Verify setbacks, recorded easements, HOA review, utilities, and property-specific constraints.
- Document the proposed attachment or independent foundation strategy.
- Show gutters, downspouts, discharge points, and existing site drainage.
- Coordinate electrical, screens, fans, heaters, and cooking equipment with the roof design.
- Compare attached and freestanding concepts before ordering a custom structure.
Compare both layouts on your actual property
Request a Greater Charlotte patio-cover consultation from Unique Patio Concepts to evaluate attachment, placement, shade, drainage, footings, access, and future accessories.
Request a free estimateFrequently asked questions
Is an attached patio cover cheaper than a freestanding one?
Not always. An attached design may use fewer posts, but a difficult wall connection, flashing, roofline modification, or limited attachment height can add complexity. A freestanding design may require more posts and independent foundations. Compare complete site-specific designs rather than assuming one configuration has a universal price advantage.
Can a freestanding patio cover sit right beside the house?
It can sometimes be positioned close to the house while remaining independently supported, but the gap, drainage, flashing, wind exposure, access, and property-specific approvals still need a deliberate plan. A near-house freestanding roof should not be presented as attached if it has no structural house connection.
Does an attached patio cover have to connect to the roof?
No. Some systems connect to a suitable wall or structural band below the roof edge, while others may use a roof-related detail. The correct approach depends on the house construction, available height, selected system, loads, and engineered connection. Siding or brick veneer alone should not be assumed to provide the structural attachment.
Which patio-cover layout is better for an outdoor kitchen?
Attached can shorten serving and utility routes, while freestanding can place smoke, heat, and activity farther from doors and windows. The better layout is the one that meets the exact appliance clearances, ventilation, structure, utility, circulation, and weather-protection requirements without crowding the cook or the main path.
Can both attached and freestanding patio covers have screens and fans?
Compatible systems may support features such as motorized screens, lighting, heaters, and fans, but the roof family, beams, electrical plan, opening dimensions, wind exposure, and manufacturer-approved mounting details control what can be added. Specify accessories before fabrication rather than treating them as universal later upgrades.
Does a freestanding patio cover need a permit in Charlotte?
It may. A detached roof is still new construction with structural and roofing work, and electrical or other trade work can add separate requirements. Permit and zoning rules depend on the address, size, location, and complete scope, so confirm the current process with the applicable authority before ordering or building.