
Yes. Many Charlotte-area wood decks can be resurfaced with composite boards when the existing ledger, joists, beams, posts, footings, connections, stairs, and drainage are still sound and suitable for the selected product. The old wood boards should be removed, not covered. Once the frame is exposed, inspect it for rot, cracks, movement, corrosion, poor flashing, incorrect spans, uneven joists, and spacing that conflicts with the composite manufacturer's installation guide. Repairing a few localized problems can make resurfacing practical. Widespread decay, an unsafe house connection, inadequate foundations, or a layout that cannot support the new board pattern may make rebuilding the better choice.
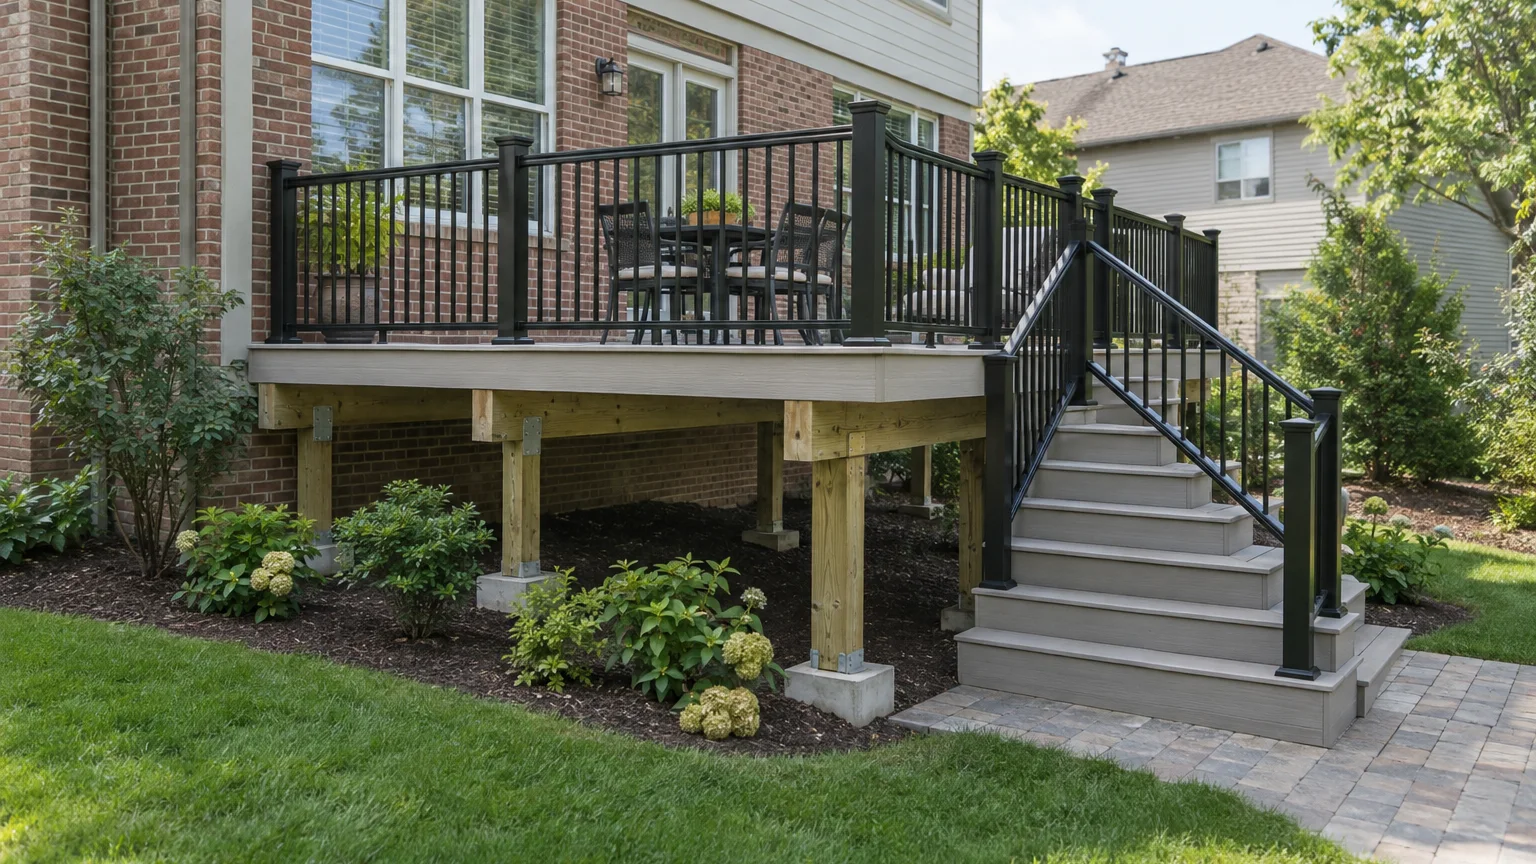
When Can an Existing Wood Deck Frame Be Reused?
Resurfacing works when the visible boards are worn but the structure below still has a reliable load path. That means the ledger or freestanding supports, joists, beams, posts, footings, connectors, bracing, stairs, and guards can continue carrying the deck safely after any required repairs. Age alone does not answer the question. A younger deck can have trapped moisture or poor connections, while an older frame may remain serviceable because it was detailed and maintained well.
The most useful inspection happens after the old boards are removed. Surface boards can hide decay along joist tops, corroded hangers, split blocking, missing flashing, and fastener holes that collect water. Trex's current resurfacing guide specifically calls for inspecting rot, cracks, framing hardware, beam spans, joist spans, and joist spacing before new decking is installed. TimberTech likewise advises checking the ledger, joists, blocking, beams, fasteners, mold, rot, and drainage.
A reusable frame may still need targeted work. Joists can be repaired or replaced where appropriate, blocking can be added for the new layout, hardware can be renewed, and high or low framing can be corrected. The decision should be based on the whole structure rather than the hope that composite boards will stiffen or protect a weak frame. Decking is the walking surface; it does not repair the foundation beneath it.
Can Composite Decking Go Directly Over Existing Wood Boards?
No. Remove the wood boards first and install the new decking on the verified substructure. TimberTech's published guidance warns that stacking composite over wood can trap water between the layers, conceal deterioration, add weight, and raise thresholds or stair relationships. A second surface also prevents a meaningful inspection of the frame at the exact moment when it is easiest to reach.
Removing the boards provides access to clean debris from joist bays and see how water has been moving through the deck. It also reveals the tops of ledgers, joists, beams, and stair framing where decay can begin. New composite boards should not become a lid over damp leaves, soft framing, loose connectors, or an unresolved leak at the house.
The exposed frame is also the right time to coordinate joist protection, but any flashing or tape must be compatible with the selected materials and installed over clean, dry, sound framing. Protective tape is not a repair for rotten lumber, and it should not be used to hide uncertain conditions.
- Remove every old board needed to expose and evaluate the structure.
- Clear trapped leaves, dirt, fasteners, and debris from between joists.
- Trace staining or damp areas back to their source before covering the frame.
- Replace decayed framing and incompatible or corroded hardware rather than wrapping over it.
- Keep flashing, drainage, and drying paths visible until repairs are complete.
What Should Be Checked Before New Composite Boards Are Installed?
Start where the deck meets the house. The ledger and its flashing deserve careful attention because water entry or an inadequate connection can affect both the deck and the wall. Look for separation, movement, staining, soft wood, missing or poorly layered flashing, and fasteners that do not match the connection. A freestanding deck avoids a ledger but still needs stable posts, beams, bracing, and footings.
Next, follow the load path outward. Joists and beams should be sound, correctly supported, and reasonably level and in-plane so the new boards do not mirror waves or dips. Post bases should stay out of chronic moisture, footings should not show obvious settlement, and connectors should be appropriate for exterior treated lumber. Stairs need the same review as the main deck, including stringers, landings, guards, handrails, and the transition at the top step.
Drainage is part of structural condition. Identify roof runoff, downspouts, irrigation, low spots, splashback, and soil that stays wet around posts. Check whether the deck can dry underneath and whether skirting blocks airflow. Replacing the surface without correcting a concentrated water source can shorten the useful life of framing that otherwise appears acceptable.
- Ledger or freestanding connections, flashing, and wall condition
- Joist, beam, blocking, rim, post, bracing, and footing condition
- Hangers, bolts, screws, post bases, and other metal hardware
- Joist spacing, spans, bearing, and a flat fastening surface
- Stair stringers, landings, guards, handrails, and door thresholds
- Drainage, ventilation, soil contact, plant growth, and water discharge
Will Every Composite Board Fit an Older Deck Frame?
Not automatically. Composite and PVC decking lines have their own span limits, profiles, fasteners, gapping rules, stair requirements, and installation details. The existing joist spacing may work for boards installed perpendicular to the joists but not for a diagonal pattern. A picture-frame border, herringbone field, breaker board, or widened stair can require added blocking and new fastening surfaces.
Check the current installation guide for the exact collection, not a generic composite-decking summary. Grooved and square-edge boards can use different fasteners. Scalloped profiles may limit where surface fasteners are placed. Expansion gaps, end joints, fascia, and butt-joint details also vary. If the chosen layout requires more support, add that support as part of the frame plan rather than improvising after boards arrive.
Finished height matters too. Compare the old and new board thickness at doors, thresholds, stairs, rail posts, and adjacent patios. A small thickness change can alter the top stair rise or leave trim and flashing at the wrong elevation. Lay out these transitions before ordering the full material package.
When Is Rebuilding Better Than Resurfacing?
Rebuilding is usually the clearer path when decay or corrosion is widespread, the deck moves noticeably, footings have settled, the ledger connection is unsafe, or much of the framing would need replacement to meet the current layout. It can also make more sense when the existing deck is the wrong size, blocks a door or walkway, has awkward stairs, or cannot support the shade structure, screen room, kitchen, or spa you want later.
Compare scopes honestly. A resurfacing estimate that excludes hidden framing repairs may look less expensive until demolition begins. A rebuild can provide a cleaner way to correct drainage, relocate posts, change the stair direction, improve circulation, and coordinate future loads. Conversely, tearing out a sound, well-laid-out frame solely because the boards look tired can add work without adding equal value.
Use a repair allowance and decision point. After removal and inspection, document which members can remain, what must be corrected, and whether the updated scope still supports resurfacing. That keeps the decision tied to actual conditions instead of treating either option as the default.
What Should Charlotte Homeowners Confirm Before Resurfacing?
Mecklenburg County's current permitting guidance says residential alteration and repair work can require permits, with specific triggers for load-bearing work and other building-system changes. A board-only project is different from replacing joists, beams, posts, footings, stairs, guards, or the ledger; expanding the footprint; or preparing for a pergola or roof. Requirements also vary across nearby municipalities, Union County communities, and South Carolina service areas, so confirm the path for the property and final scope before work begins.
Prepare a measured plan that identifies the selected deck board, board direction, borders, stairs, rails, doors, framing, drainage, utilities, and future outdoor-living features. Keep the manufacturer installation guide with the project documents. If demolition uncovers damage, pause long enough to revise the plan instead of rushing to cover it before weather arrives.
Unique Patio Concepts can help Greater Charlotte homeowners evaluate the deck as one outdoor-living system, including the surface, frame, stairs, railings, drainage, and possible pergola or patio-cover additions. The goal is not simply to replace brown boards with gray ones. It is to finish with a deck whose visible surface and hidden support are suited to each other.
- Identify the exact composite product, color, profile, and fastening system.
- Inspect the full frame after removal and document repairs before it is covered.
- Resolve thresholds, stair geometry, guards, drainage, and ventilation in the same plan.
- Add blocking and supports required by the board pattern and future features.
- Confirm permits, HOA review, and inspections for the actual address and repair scope.
Find out whether your deck is a resurfacing candidate
Request a Greater Charlotte deck and outdoor-living consultation from Unique Patio Concepts.
Request a free estimateFrequently asked questions
Can you put composite decking over old wood deck boards?
No. Remove the old boards first. Stacking composite over wood can trap moisture, hide damage, add weight, and change door and stair heights. Install the new boards only after the exposed frame is inspected and repaired.
How do you know whether existing deck joists are still good?
Inspect the exposed joists for soft areas, rot, cracks, insect damage, movement, poor bearing, excessive spans, uneven tops, water staining, and incompatible or corroded fasteners. The ledger, beams, posts, footings, stairs, and drainage need review too; sound-looking joists alone do not prove the whole deck is reusable.
Does composite decking need different joist spacing than wood?
It can. Allowable spacing depends on the exact product, board orientation, stair use, and pattern. Diagonal boards and decorative borders may need closer spacing or added blocking. Follow the current installation guide for the selected line.
Can you reuse the deck railing during resurfacing?
Sometimes, if the railing, posts, connections, height, spacing, and stair transitions remain suitable and compatible with the new surface. Removal may expose damage or make reuse impractical, so include the railing in the inspection and layout rather than assuming it will stay.
Do you need a permit to replace deck boards in Charlotte?
A surface-only replacement may be treated differently from structural repair, but permit requirements depend on the address, cost, materials, and scope. Replacing load-bearing members, stairs, guards, footings, or the ledger, changing the footprint, or adding another structure can change the answer. Confirm current requirements before work starts.
Can a resurfaced deck support a future pergola?
Only if the deck and its foundations are designed or verified for the pergola's loads and connections. Composite boards are not structural support. Plan post locations, footings, wind loads, drainage, electrical routes, and clearances before resurfacing so the finished deck does not have to be opened again.