
Neither option is automatically better. A knee wall—an insulated solid section below the windows—usually works better when you want privacy, a place for outlets, easier furniture placement, less glass near floor level, or an exterior that relates to the house. A design with glass extending lower on the wall usually works better when the main goal is an open view, abundant daylight, and a lighter visual connection to the yard. Decide wall by wall rather than forcing the same treatment around the entire room. The best plan follows the actual view, furniture layout, sun exposure, door locations, electrical needs, and the window-wall configurations available for the selected sunroom system.
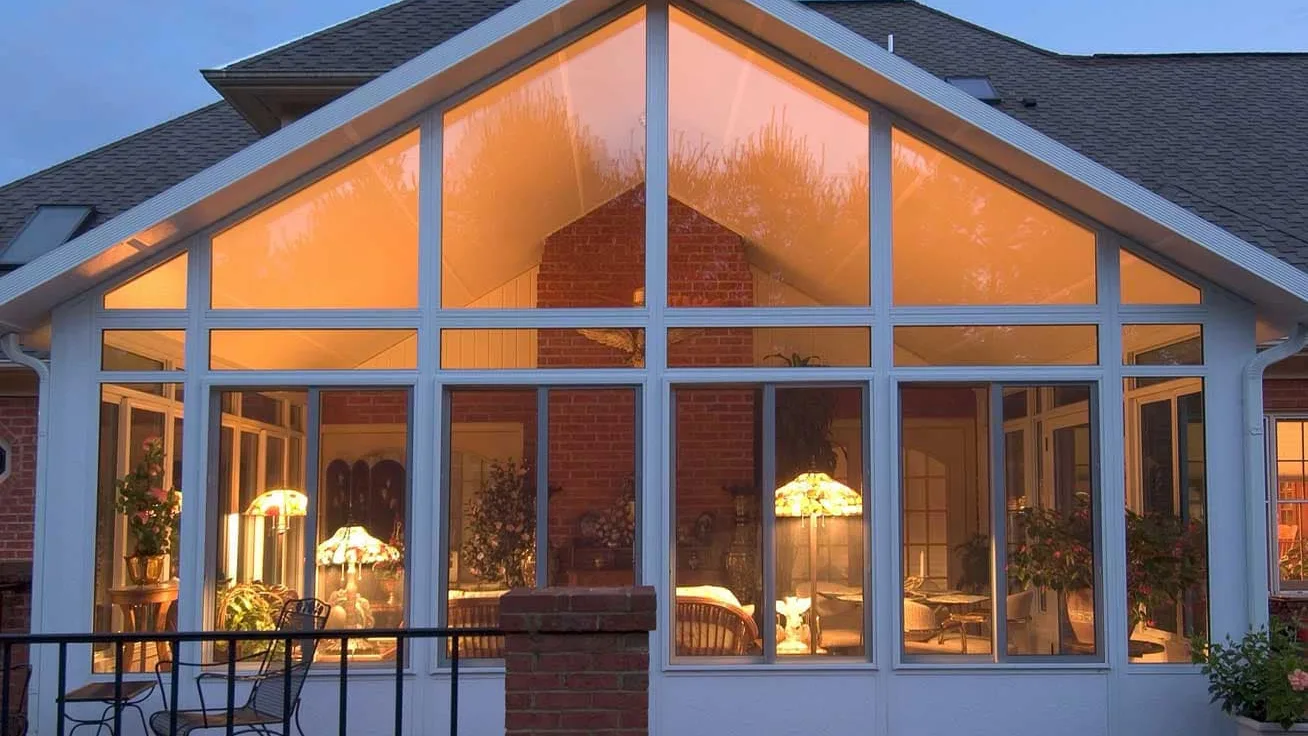
What Is a Sunroom Knee Wall?
A knee wall is the solid lower portion of a sunroom wall beneath the windows. In a manufactured sunroom system, that base may use insulated wall panels or another approved exterior finish rather than conventional site-built framing. Its height and construction should be part of the engineered wall configuration, not an improvised filler added after the windows are selected.
A knee wall changes how the room feels. It creates a visual base similar to a conventional room, raises the glass away from shoes, chair backs, lawn equipment, and splashing rain, and gives furniture something solid to sit against. It can also provide planned locations for compatible receptacles or controls when electrical work is included in the permitted design.
More-glass designs reduce that solid base and bring the view closer to the floor. They can make a compact room feel more connected to the yard, especially when the best view begins below normal window height. The trade-off is that furniture, privacy, cleaning, and electrical placement require more deliberate planning.
How Do Views, Daylight, and Privacy Change the Choice?
Start from the seated view, not only the standing view. Sit where the sofa or dining chairs will go and mark what a knee wall would cover. If the valuable view is a distant tree line, both options may preserve it. If the attraction is a nearby garden, pool edge, or low landscape, glass extending farther down the wall may make a noticeable difference.
More glass can admit more daylight, but window area is only one part of the result. Roof overhangs, room depth, orientation, nearby trees, neighboring homes, and the house wall all affect how bright the room feels. A west-facing wall may receive strong late-day sun while a wall facing a close neighbor may need more privacy than glass.
The answer can vary around the same room. A solid lower wall along the neighbor-facing side can protect privacy and support furniture, while more glass on the garden-facing wall preserves the best view. TEMO currently describes custom window walls and optional brick or siding knee walls among its custom sunroom choices, which supports treating the wall design as a project-specific decision rather than a single universal formula.
- Check the view while standing and while seated.
- Map morning and afternoon sun on each wall.
- Note neighbor windows, fences, streets, and other privacy concerns.
- Use different wall treatments where the view and exposure genuinely differ.
- Review actual glass and panel samples in daylight before making a final selection.
Which Wall Design Works Better With Furniture and Electrical Plans?
A knee wall gives a sofa, console, low cabinet, or dining bench a natural backdrop. It can hide the less attractive rear of furniture and reduce the chance that chair backs repeatedly contact glass or window hardware. More glass works best when the furniture remains low enough to preserve the view and leaves access to operable windows, locks, tracks, and cleaning surfaces.
Draw furniture at its real dimensions before setting sill heights. Show chairs pulled out, recliners extended, doors open, and the path between the house, yard, and sunroom entry. A beautiful wall of glass loses value when a tall sofa blocks its lower half or when a table prevents a window from operating.
Electrical planning also belongs on the elevation. Receptacles, switches, thermostats, data connections, and controls need approved locations and wiring routes that fit the selected wall system. A knee wall may offer more conventional placement options, but it does not authorize unplanned field cuts. More-glass walls may shift devices to posts, adjacent solid panels, the house wall, floor systems, or other approved locations. Coordinate them before manufacturing and installation.
- Place every large furniture piece on the plan before choosing sill height.
- Keep operable windows, locks, screens, and cleaning access reachable.
- Mark receptacles, switches, controls, lighting, and equipment on the same wall elevations.
- Preserve clear door swings and walking routes.
- Avoid treating sunroom posts or wall panels as unrestricted pathways for wiring.
What About Comfort, Cleaning, and Everyday Wear?
Do not judge comfort from glass area alone. The selected glazing, insulated wall and roof assemblies, air sealing, orientation, shade, ventilation, and any heating or cooling plan work together. A knee wall changes the ratio of solid panel to glass, but a project-specific comfort plan still needs the performance information for the complete room system.
Glass near the floor shows fingerprints, pet nose marks, dust, lawn splash, and interior scuffs more readily. It also requires access on both sides for cleaning. A solid lower panel can be more forgiving in active zones near doors, dining chairs, planters, and yard equipment. The exact finish still needs manufacturer-approved care rather than abrasive cleaners or improvised pressure washing.
More glass is not inherently fragile, and a knee wall is not automatically maintenance-free. Safety-glazing locations, glass type, panel finish, seals, drainage, and impact exposure are design details for the selected system and applicable requirements. Ask how damaged glass, screens, seals, or panels would be accessed and replaced before the final wall layout is ordered.
Which Option Looks Better From Outside?
A knee wall can help a sunroom relate to the visual weight of the house, especially when its color or exterior treatment coordinates with existing siding or masonry. It may also make the addition feel less transparent from neighboring yards. The height should align thoughtfully with door rails, window divisions, porch elements, and important lines on the home rather than stopping at an arbitrary dimension.
A more-glass wall creates a lighter pavilion-like appearance and can make landscaping visible through the room. That transparency is most effective when furniture backs, cords, shades, and mechanical equipment do not become the main exterior view. Look at the design from the yard as well as from inside the room.
Request elevations of every side before approving the order. Confirm window proportions, transoms, door locations, roof style, wall colors, downspouts, foundation exposure, and how the new room meets the house. A strong interior view should not come at the cost of a disorganized exterior composition.
What Should Greater Charlotte Homeowners Decide Before Ordering?
Begin with a measured plan of the house wall, proposed room, patio or foundation, doors, windows, roofline, grade, drainage, utilities, and views. Add the furniture and identify which windows need to operate. Then compare at least two wall elevations: one with a knee wall and one with glass extending lower. A mixed design may be more useful than choosing one treatment for every side.
Mecklenburg County explains that residential additions and alterations can require building and trade permits, particularly when work affects load-bearing elements, roofing, electrical, mechanical, or plumbing systems. Requirements vary by address and across nearby North Carolina and South Carolina jurisdictions. Confirm the current approval path for the complete sunroom rather than assuming a window-wall preference is only cosmetic.
Unique Patio Concepts can help Greater Charlotte homeowners compare wall configurations, views, furniture, doors, roof style, electrical needs, and comfort goals as one design. The right answer is the wall layout that makes the room practical from inside, coherent from outside, and compatible with the selected sunroom system.
- Photograph the view from each proposed wall at seated and standing eye level.
- Draw furniture, doors, window operation, and walking paths to scale.
- Mark privacy, strong sun, splash, and impact exposure wall by wall.
- Locate electrical devices and comfort equipment before the wall system is finalized.
- Compare interior and exterior elevations with actual finish samples.
- Confirm product-specific engineering, safety glazing, permits, and trade requirements for the address.
Compare the view before the sunroom walls are ordered
Request a Greater Charlotte sunroom consultation from Unique Patio Concepts to plan windows, knee walls, furniture, doors, and comfort as one room.
Request a free estimateFrequently asked questions
What is the normal height of a sunroom knee wall?
There is no universal best height. It depends on the selected sunroom system, window sizes, furniture, views, exterior proportions, electrical plan, structure, and applicable requirements. Choose from actual wall elevations rather than copying a generic dimension.
Does a knee wall make a sunroom more comfortable?
It changes the balance of insulated solid panel and glass, but comfort depends on the entire assembly: glazing, roof, wall panels, air sealing, orientation, shade, ventilation, and heating or cooling. Compare complete system information for the proposed room.
Can every sunroom wall have floor-to-ceiling glass?
Not necessarily. The available manufacturer configurations, structure, doors, posts, safety-glazing rules, electrical needs, furniture, privacy, and site conditions all affect how low the glass can extend. Confirm the exact wall system before approving the design.
Can outlets go in a sunroom knee wall?
Often they can be planned in an approved solid wall assembly, but the locations and wiring routes must be coordinated with the selected system and electrical design. Do not cut manufactured panels or posts without approved details.
Can one side of a sunroom have a knee wall and another have more glass?
Yes, when the selected system and project design allow it. A mixed layout can protect privacy and support furniture on one wall while preserving a lower garden or pool view on another. Review every elevation for balanced proportions.
Does changing the sunroom wall design affect permits in Charlotte?
It can affect the submitted room design, glazing, structure, electrical layout, or other reviewed details. Residential additions and related trade work may require permits, and the path varies by address and jurisdiction. Confirm the complete project requirements before ordering.