
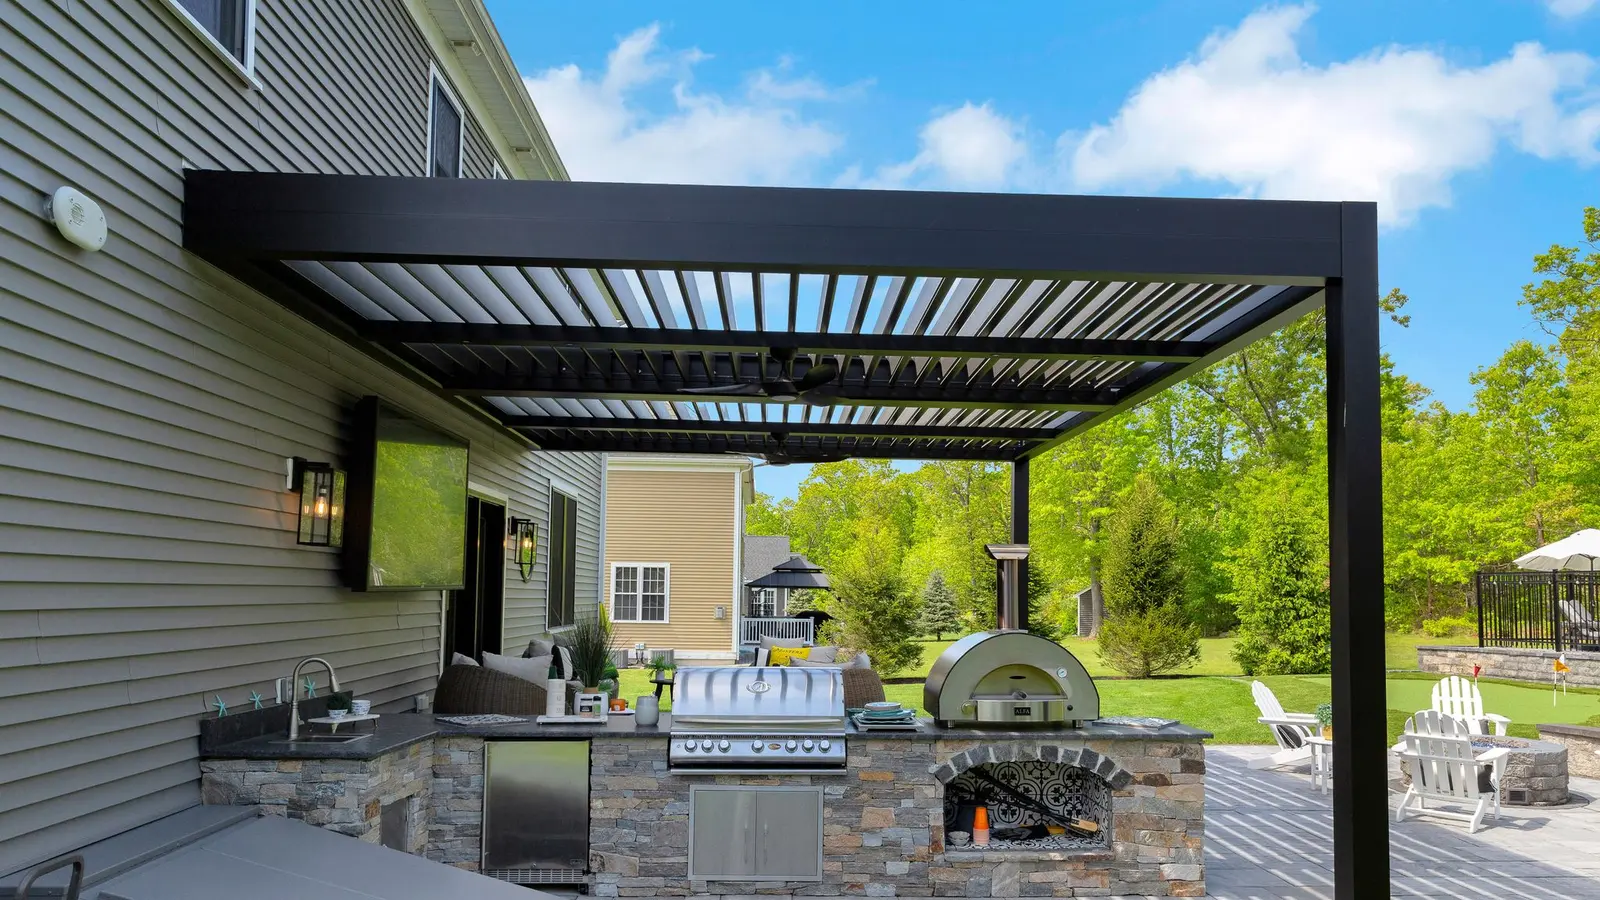
Put an outdoor kitchen where food can move easily from the indoor kitchen, the cook can work without standing in the main route to the yard or seating, and every appliance can meet its own clearance, ventilation, enclosure, and utility requirements. For many patios, that means a kitchen near the house but not pressed against doors, windows, combustible siding, or the only walking path. Keep dining close enough for serving while separating chairs from grill heat, smoke, open appliance doors, and service access. Plan the exact appliances, gas or electrical work, water, drainage, roof, posts, and future screens before fixing the island location. There is no universal distance or one best wall: the correct placement comes from the appliance manuals and a measured plan of the complete patio.
Start With the Whole Patio Floor Plan
An outdoor kitchen should not be placed by choosing the longest empty wall. Draw the house door, windows, stairs, patio edges, pool gate, grill, counters, dining table, lounge furniture, and route to the yard on one measured plan. Then show appliance doors and the grill lid open. The kitchen belongs where those moving parts do not take over the patio.
Azenco's current multi-zone planning guidance treats cooking, dining, lounging, pool use, privacy, and circulation as connected parts of one outdoor floor plan. That is a useful way to test placement. The cook needs a stable work zone, diners need a comfortable route to their seats, and people heading to the yard or pool should not have to pass directly behind a hot grill.
Give each zone a job. The cooking zone includes the grill, prep counter, sink or refrigerator if specified, storage, trash, and service clearances. The dining zone includes chairs pulled out, not only the tabletop. The circulation zone should remain open when appliances and cabinet doors are in use. A compact kitchen in the right location usually works better than a longer island that squeezes every other activity.
- Draw every door swing, appliance opening, chair position, stair landing, and primary walking route.
- Keep a clear path between the house, dining area, yard, pool, and outdoor exits.
- Place prep space beside the cooking appliance rather than across a busy walkway.
- Preserve room for cleaning, maintenance, and eventual appliance replacement.
- Check the patio at the actual times it will be used for sun, glare, wind, and smoke movement.
Should the Outdoor Kitchen Be Close to the House?
Usually, convenience favors a location near the indoor kitchen. Shorter trips make it easier to carry food, dishes, and supplies, and shorter utility routes may simplify the design. Near the house does not mean against any available wall. A back door needs a clear landing and exit path. Windows, siding, soffits, vents, roof overhangs, and other combustible surfaces can limit where heat-producing equipment belongs.
Use the installation documents for the exact grill, pizza oven, side burner, refrigerator, and other equipment. A Weber built-in installation guide, for example, requires model-specific combustible clearances, noncombustible construction around the cutout, ventilation in the supporting structure, accessible gas service, and consideration of wind and traffic paths. Those details illustrate why a distance copied from another appliance or a generic patio article is not a safe design rule.
Keep smoke and heat in mind before placing the grill below an operable window or beside the door everyone uses. Observe typical wind across the patio, but do not assume it always blows one way. The layout should still provide open-air ventilation and appliance-required clearances when the breeze changes. The final roof or venting approach must match the selected cooking equipment and local requirements.
- Leave the main house door and any required exit route unobstructed.
- Check windows, siding, trim, soffits, eaves, vents, and roof projections against the appliance instructions.
- Do not treat stone veneer as proof that concealed combustible framing is safely separated.
- Keep fuel shutoffs and service connections reachable without leaning over hot equipment.
- Use outdoor cooking equipment only in the open-air conditions allowed by its manufacturer.
How Far Should Cooking Be From Dining and Lounge Seating?
There is no useful universal number because appliance heat, grill-lid travel, counter shape, roof height, seating type, and traffic vary. Instead, draw the cooking line and its required clearances first. Then place the dining table where someone can pull out a chair without entering the cook's work zone or blocking the route from the house.
A counter with stools can face the cook, but it still needs separation from hot surfaces, smoke, splatter, and open appliance doors. Avoid making the cook stand with their back to the only walkway. If the island faces the yard or pool, preserve sightlines without putting wet pool traffic or children between the grill and the serving counter.
Think through a normal meal from start to finish. Where do groceries arrive? Where do raw and cooked food land? Can someone reach the refrigerator while the grill is open? Where does a hot tray go? Can another person carry plates to the table without crossing behind the cook? The answers usually reveal whether the island should run parallel to the house, turn into an L, or move to the patio edge.
- Test the layout with the grill lid, refrigerator, cabinet doors, and trash pullout open.
- Keep seating out of the direct heat and smoke path.
- Give the cook a landing surface near each major appliance.
- Keep wet pool routes and yard traffic outside the food-prep zone.
- Preserve a practical path for groceries, dishes, trash, and maintenance.
Let Utilities and Drainage Shape the Location
Appliance selection should happen before the island is fixed on the plan. A grill-only station has different needs from a kitchen with gas, refrigeration, receptacles, lighting, a sink, an ice maker, or a dishwasher. Each added service affects trenching, cabinet ventilation, shutoffs, winterization, drainage, access panels, and the work that must remain serviceable later.
Short utility routes can be helpful, but the shortest line is not automatically the best layout. Gas piping, electrical circuits, water, and drainage must follow the current requirements for the site and equipment. Do not run permanent service where it conflicts with footings, tree roots, retaining walls, pool systems, septic components, easements, or future patio-cover posts.
Surface water matters too. Keep the kitchen out of a low patio corner and do not let a house downspout or future roof outlet discharge beside appliances or cabinet bases. The patio should drain without sending water across the main walking route. A sink also needs an approved wastewater plan; draining through the patio or into landscaping is not a substitute for project-specific plumbing design.
- List exact appliance models and utility requirements before final cabinet drawings.
- Map gas, electrical, water, drainage, lighting, and control routes on the site plan.
- Keep shutoffs, regulators, ventilation openings, outlets, and access panels visible and serviceable.
- Trace rainwater from the house roof, patio cover, patio surface, and kitchen area to safe discharge points.
- Coordinate utility trenches and roof foundations before either is installed.
Plan the Kitchen and Patio Cover Together
A cover can improve shade and weather protection, but it changes the cooking environment. A solid roof, motorized louvered roof, and fixed open-louver structure do not manage heat, smoke, rain, or airflow in the same way. The appliance instructions and the selected roof system must be reviewed together. Do not assume opening louvers or adding a decorative fan makes every grill suitable beneath a roof.
Place posts, beams, gutters, downspouts, screens, lighting, fans, and heaters on the same drawing as the kitchen. A post should not land in front of a cabinet door or narrow the serving aisle. Roof runoff should not empty onto the grill approach. Retractable screens need tracks and housings that remain clear of counters, appliance heat, and furniture.
If a roof may be added later, design for it now. Patio-cover and pergola posts create concentrated loads that ordinary pavers, thin slabs, or deck boards may not support. Planning foundations, drainage, power, ceiling accessories, and cooking clearances before the kitchen is built can prevent the island from occupying the only workable post or downspout location.
What Should Greater Charlotte Homeowners Confirm Before Building?
Start with a measured site plan and an appliance schedule. Photograph the rear wall, doors, windows, roof edges, vents, patio, grade, gutters, utilities, pool equipment, trees, retaining walls, and access route. Mark cooking, prep, dining, lounge, and walking zones, then test at least two kitchen locations before committing to cabinets or utility work.
Mecklenburg County states that residential work involving load-bearing structures or changes to electrical, mechanical, or plumbing systems can require permits, with separate trade permits used where applicable. The path varies by address, jurisdiction, project cost, equipment, roof or deck work, gas service, HOA rules, setbacks, and easements. Confirm current requirements for the entire outdoor-living project rather than treating the kitchen, utilities, and cover as unrelated jobs.
Unique Patio Concepts can help Greater Charlotte homeowners coordinate the outdoor kitchen footprint with the patio, deck, pergola or solid roof, dining area, circulation, drainage, and future comfort features. The best location is not simply closest to the house or farthest from the seating. It is the place where the exact equipment can be installed correctly and the whole patio remains comfortable to move through and use.
- Choose exact appliances and obtain current installation documents.
- Compare at least two furnished patio layouts with every moving part shown open.
- Confirm combustible clearances, ventilation, enclosure materials, and service access.
- Coordinate utilities, drainage, roof posts, footings, screens, lighting, and fans.
- Verify permit, trade, zoning, easement, and HOA requirements for the property.
- Keep the approved plans and appliance manuals available for installation and future service.
Plan the kitchen around the whole patio
Request a Greater Charlotte outdoor-living consultation from Unique Patio Concepts to coordinate cooking, dining, utilities, drainage, and shade in one practical layout.
Request a free estimateFrequently asked questions
Should an outdoor kitchen be next to the house?
It can be convenient near the house, but the location must preserve doors and walking routes and meet the exact appliances' clearances from siding, windows, soffits, overhangs, vents, and other materials. Near the indoor kitchen is a planning advantage, not permission to ignore installation requirements.
Can an outdoor kitchen go under a pergola or patio cover?
Sometimes. The answer depends on the cooking equipment, required open-air ventilation, clearances, roof material and height, smoke and heat management, and any required hood or other approved detail. Review the appliance and roof-system instructions together before fixing the layout.
Should the grill face the house or the yard?
Either orientation can work. Favor the direction that keeps heat, smoke, open lids, and the cook's work zone away from doors, windows, seating, and main traffic while preserving safe clearances and useful prep space. Test both orientations on a measured plan.
How close should dining seating be to an outdoor kitchen?
Use the complete furnished layout rather than a universal distance. Chairs should pull out without entering the cooking or serving aisle, and diners should remain outside appliance clearances, direct heat, smoke, splatter, and open-door paths.
Where should utilities enter an outdoor kitchen?
Utility routes and entry points should match the exact appliance and cabinet plans while keeping shutoffs, regulators, outlets, vents, drains, and service panels accessible. Coordinate gas, electrical, water, wastewater, foundations, and drainage before construction.
Does an outdoor kitchen need permits in Charlotte?
It may. Gas, electrical, plumbing, structural, deck, roof, and other work can affect permits and inspections. Requirements vary by address and jurisdiction, so confirm the current path for the complete project with the applicable authority before work begins.