
Usually, yes. A roofed screen room can make a Charlotte patio feel noticeably more comfortable because the solid roof blocks direct sun from people, furniture, and the floor while screened walls allow outdoor air to move through. The air temperature inside may remain close to the temperature outdoors, and the room will still feel humid on muggy days. Comfort depends on the roof depth and orientation, screen mesh, opening size, ceiling height, nearby walls and landscaping, floor material, and whether a properly planned fan helps move air. Think of a screen room as shaded, ventilated outdoor living—not an air-conditioned addition.
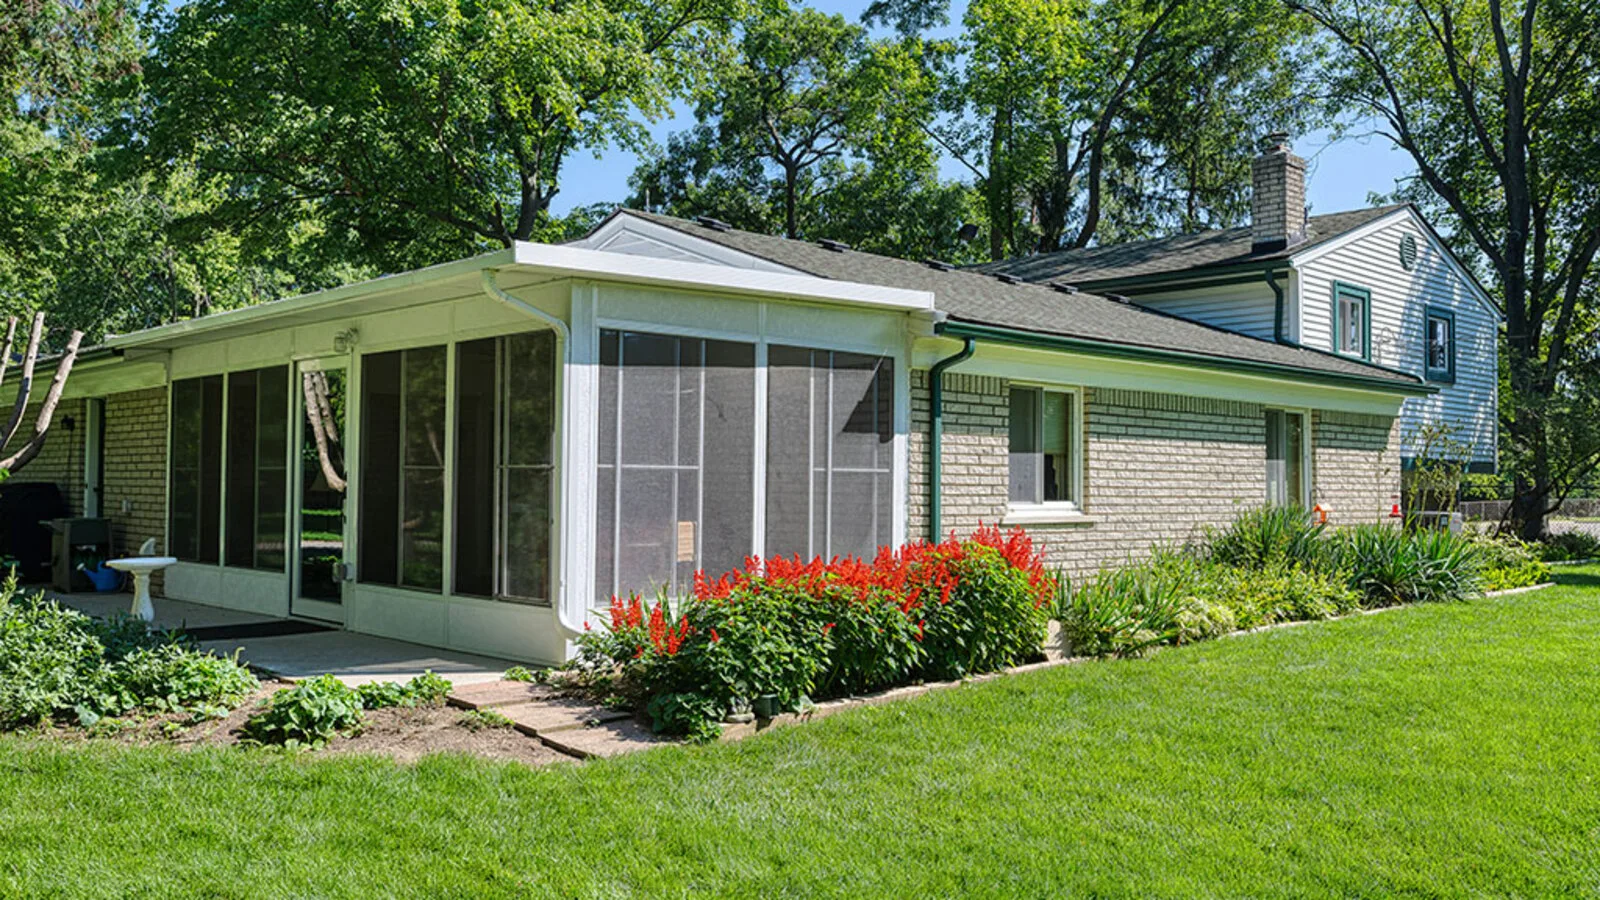
What Actually Feels Cooler in a Screen Room?
The largest change is usually radiant heat, not a dramatic drop on the thermometer. An uncovered patio lets direct sun warm skin, chairs, tables, concrete, pavers, brick, and the house wall. Those hot surfaces continue to radiate heat toward people even when a light breeze is present. A solid roof interrupts much of that direct exposure and keeps the main seating zone in shade.
That is why a shaded room can feel easier to use while its air temperature remains close to the surrounding yard. TEMO describes its screen rooms as using solid thermal roofs intended to deflect solar heat while screened openings provide ventilation. The exact result still depends on the selected room, roof, orientation, and site rather than the product name alone.
A screen room is not sealed from summer weather. Outdoor humidity enters through the mesh, and very still afternoons can feel muggy. Hot air can also collect beneath a low roof if openings are small or blocked by the house, furniture, landscaping, or removable panels. The useful target is less direct sun plus dependable air movement—not a promise that the enclosure will behave like conditioned indoor space.
How Do the Roof and Patio Orientation Affect Summer Comfort?
A roof should shade the places where people sit and walk at the times they use the patio. Midday sun is relatively high, so overhead coverage can be effective. Late-afternoon sun arrives from a lower angle, especially on a west-facing opening, and can pass below the roof edge. A room that is comfortable at lunch may need a different screen strategy or landscaping plan for dinner.
Roof depth, ceiling height, color, insulation, and the house connection all matter. A light interior ceiling can reflect more daylight and may absorb less solar energy than a dark finish. A taller or cathedral-style roof may give warm air more room above the occupied zone, but roof geometry also has to fit the house wall, doors, windows, eaves, drainage, and the manufacturer's structural system.
Map the sun before fixing the footprint. Take photos from the proposed seating area in the morning, at midday, and in late afternoon during warm weather. Note where the house already provides shade and where low sun reaches beneath the roof line. This simple record is more useful than assuming every side of the room needs the same treatment.
- Shade the primary seating and dining zones during their real hours of use.
- Check low east and west sun rather than evaluating only the roof directly overhead.
- Coordinate roof height with the house eave, door head, windows, gutters, and required slope or drainage details.
- Keep downspouts and roof runoff away from screen doors, slab edges, foundations, and the main walking path.
- Preserve useful shade trees without placing foundations where roots, limbs, or future growth create a conflict.
Does the Screen Mesh Change Airflow or Heat?
Yes. Mesh is not just an insect barrier. Weave density, strand thickness, coating, opening size, panel dimensions, and the number of screened walls all influence airflow, visibility, insect control, and solar exposure. TEMO currently lists fiberglass memory mesh, no-see-um mesh, solar insect screen, and pet screen among its screen-room options. Those categories solve different problems and should not be treated as interchangeable.
Standard insect mesh is a sensible baseline when breeze and visibility are the main goals. A tighter no-see-um weave helps block smaller insects but can move less air than a more open mesh. Pet-resistant material emphasizes durability and may look or feel heavier. Solar screen can reduce glare and some incoming solar exposure, but it also changes the view and airflow. Compare full-size samples rather than choosing from a small swatch or a marketing label.
Use specialized mesh only where it earns its tradeoff. A low west-facing wall may benefit from solar screening while a shaded north or east wall stays more open. A pet screen may be useful along the lower panels without covering every opening. Separate treatment by wall can keep the room brighter and breezier than specifying the most restrictive mesh everywhere.
- Compare visibility from both inside and outside in bright daylight.
- Feel the airflow through full-size samples when possible, not just a small hand sample.
- Match no-see-um mesh to an actual small-insect problem instead of using it automatically.
- Use solar mesh where low-angle sun or glare is a documented issue.
- Keep furniture, grills, cabinets, and shrubs from blocking the largest screened openings.
When Does a Ceiling Fan Help a Screen Room?
A ceiling fan can improve comfort by moving air across people, especially when natural breezes are weak. It does not remove humidity or lower the room's air temperature. The benefit is personal cooling, so fan location and blade coverage should relate to the seating area instead of simply centering the fixture on the roof plan.
The fan needs a mounting point approved for the exact roof system and the completed fan load. Do not fasten it only to an interior skin or decorative panel. Confirm ceiling height, blade clearance from walls, screens, doors, lights, and tall furniture, plus the manufacturer's requirements for the fan and mounting hardware. The fan itself and all exposed electrical components must be suitable for the room's actual damp or wet exposure.
Plan electrical work before the roof and wall panels are installed. Wiring routes, switches, controls, fan boxes, receptacles, and lighting are easier to coordinate while the structure is being designed. Mecklenburg County's residential permitting guide identifies changes to an electrical system as permit-triggering work and includes an electrical section for a screen porch application. Requirements vary by address and jurisdiction, so confirm the current building and trade-permit path for the complete project.
- Use the roof-system manufacturer's approved structural fan-mount detail.
- Select a fan rating that matches the enclosure's actual moisture exposure.
- Keep blades safely clear of screens, doors, lights, roof members, and occupied areas.
- Place controls where they are reachable from the house and screen-room entrance.
- Coordinate electrical permits and inspections before framing or panels conceal the wiring.
What Else Can Make the Room Feel Hot?
The floor can hold heat long after the sun moves away. Dark pavers, masonry, and concrete exposed before the roof shades them may release warmth into the evening. A roof sized for the actual sun path, lighter finish choices, and a layout that keeps the main seating away from the hottest edge can reduce that effect. Rugs and furniture should still be appropriate for damp outdoor conditions and should not block drainage.
The house can add heat too. A west-facing brick wall or large glass door may continue to radiate warmth into the enclosure. Closing interior window coverings during peak sun, adding exterior shade where compatible, and preserving airflow along the wall can help. Do not cover vents, exhaust terminations, utility equipment, or service access when laying out the room.
Landscaping can support comfort when it is planned around the structure. Trees and shrubs can filter low sun, but dense plantings directly against the mesh can restrict air, hold moisture, drop debris onto the roof, and make panel cleaning harder. Leave practical access around screens, gutters, downspouts, doors, and foundations.
A Greater Charlotte Screen Room Comfort Checklist
Start with the patio you actually have. Record its orientation, dimensions, floor material, existing shade, drainage, nearby trees, house doors and windows, outlets, vents, and the hours you want to use it. Photograph the sun pattern and notice whether the yard receives a dependable breeze or sits behind walls and landscaping that block air movement.
Then compare room configurations with comfort in mind. TEMO offers Studio and Cathedral screen-room styles as well as retractable configurations, but the right choice depends on the house connection, roof height, exposure, furniture, doors, and future plans. If you may later add vinyl sashes or convert toward a sunroom, discuss that before foundations, framing, electrical work, thresholds, and drainage are finalized.
Unique Patio Concepts can help Greater Charlotte homeowners plan the roof, screened openings, mesh zones, door, fan-ready structure, electrical options, and drainage as one outdoor room. A useful design does not chase the lowest possible thermometer reading. It creates dependable shade, keeps air moving, and makes the patio more comfortable during the hours your household wants to be outside.
- Document morning, midday, and late-afternoon sun on the proposed room.
- Choose the roof and opening layout before selecting mesh upgrades or accessories.
- Compare screen samples for airflow, visibility, insect control, durability, and solar screening.
- Lay out furniture so it does not block cross-ventilation or the screen door.
- Plan approved fan mounting, lighting, receptacles, controls, and trade permits before installation.
- Confirm address-specific building, zoning, HOA, setback, drainage, and electrical requirements.
Plan shade and airflow together
Request a Greater Charlotte screen room consultation from Unique Patio Concepts.
Request a free estimateFrequently asked questions
How much cooler is a screen room than an open patio?
There is no dependable universal temperature difference. A roofed screen room often feels cooler because it reduces direct sun and radiant heat while preserving airflow, but its air temperature and humidity may remain close to outdoor conditions. Orientation, roof, mesh, openings, floor, walls, landscaping, and wind all affect the result.
Does screen mesh block heat from the sun?
Some solar screen products are designed to reduce part of the incoming solar exposure and glare, while standard insect mesh emphasizes airflow and visibility. Tighter or heavier mesh can change breeze and view, so compare the exact options and use solar screening where the sun problem actually occurs.
Will a screen room reduce humidity?
No. A typical screen room is open to outdoor air, so Charlotte humidity passes through the mesh. Shade and moving air can improve comfort, but humidity control requires a more tightly enclosed, properly designed room and a suitable comfort system.
Should a screen room have a ceiling fan?
A fan can be useful where natural breezes are inconsistent, but it should be planned with an approved structural mount, suitable damp- or wet-location equipment, safe blade clearances, and permitted electrical work. It moves air across people; it does not lower humidity or cool the room like air conditioning.
Is solar screen better than regular insect screen for a west-facing room?
It may be useful on the wall that receives low afternoon sun, but it can also reduce airflow and change the view. Compare full-size samples and consider using solar mesh only on the exposed wall while keeping shaded openings more open.
Can a screen room be converted to a sunroom later?
Some systems are designed for future window or sunroom upgrades. That option should be planned before construction because foundations, framing, roof, electrical work, thresholds, drainage, and wall openings may need to support the future configuration.